Aotea Hut · Great Barrier Island
We gave GPT-6 Astra a house to work through.
An early experiment with AI and detailed drawings.
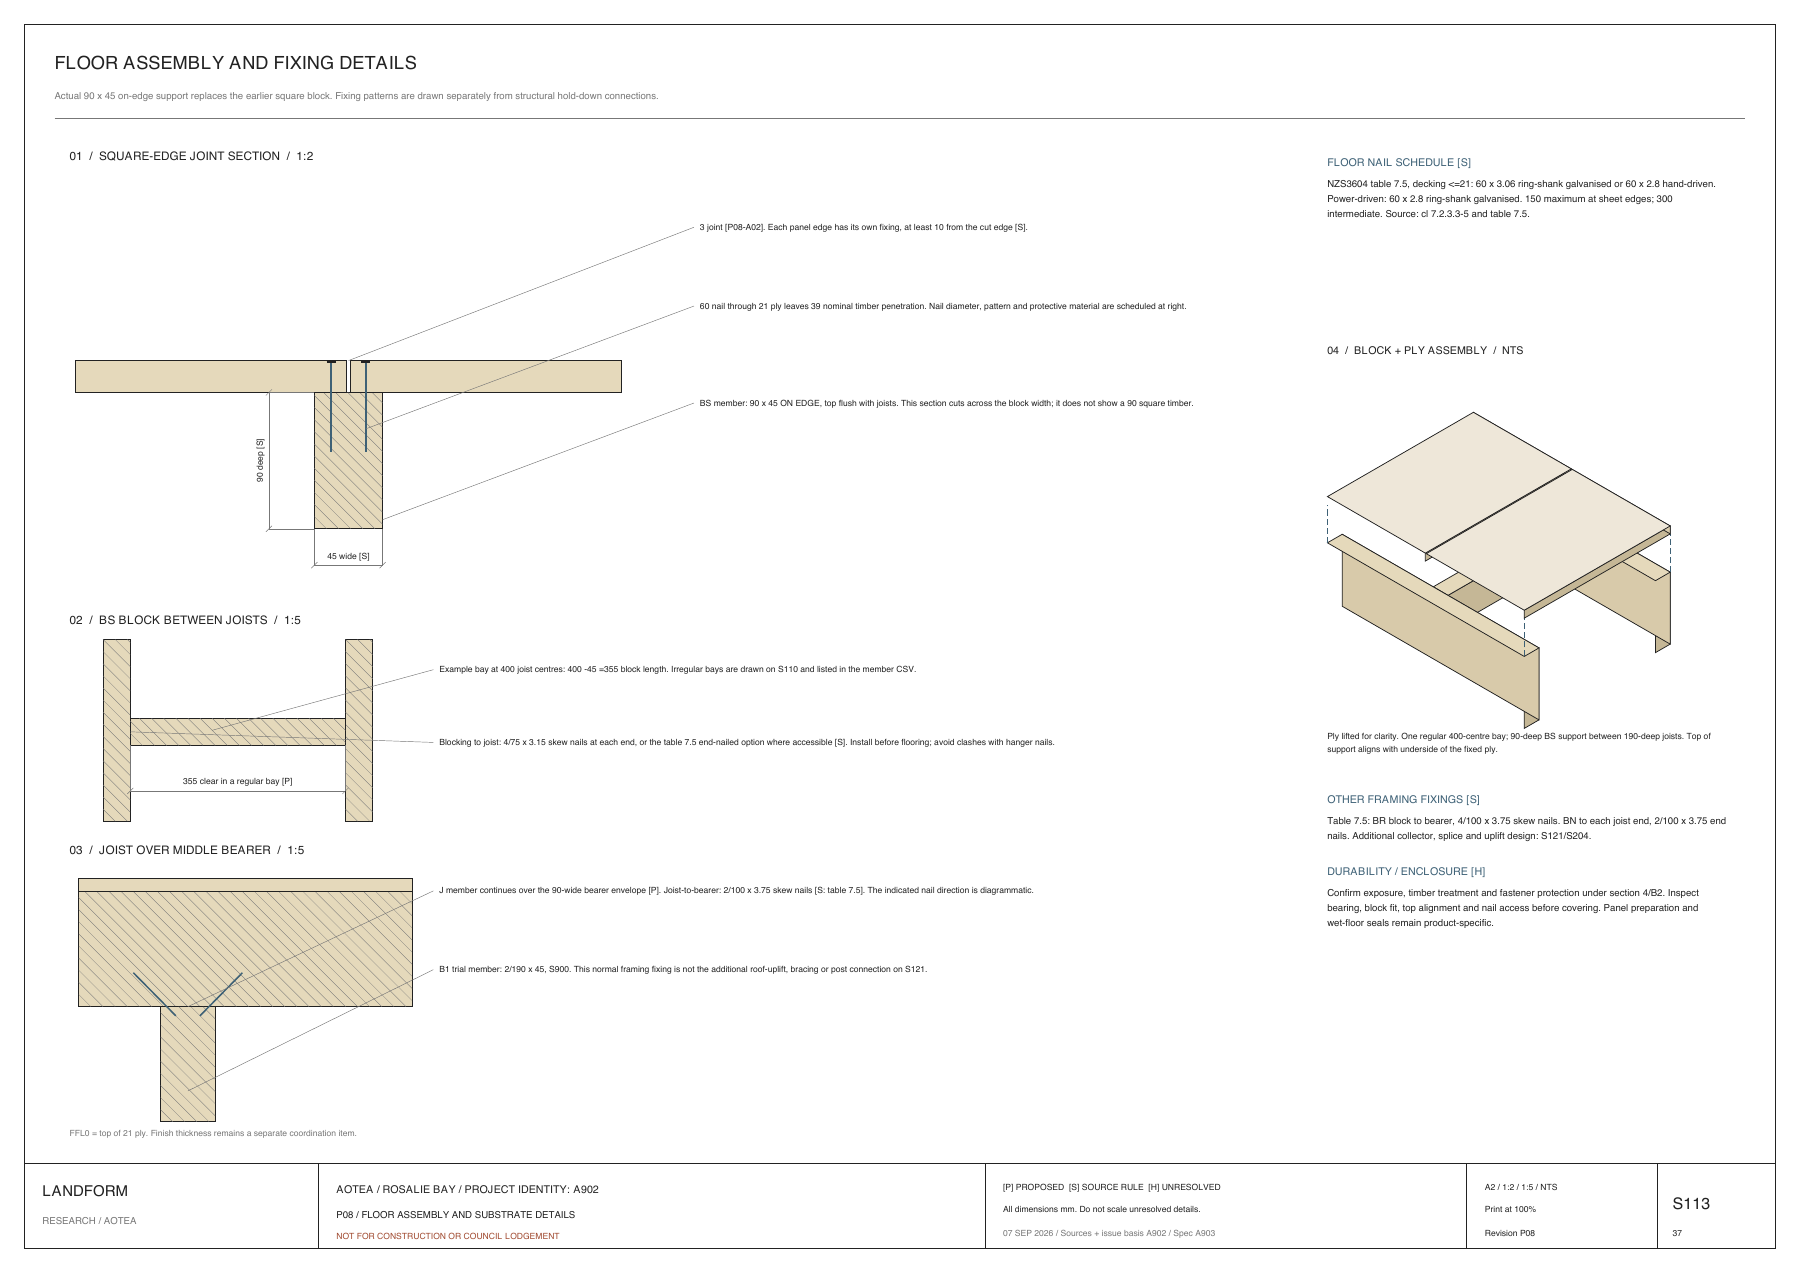
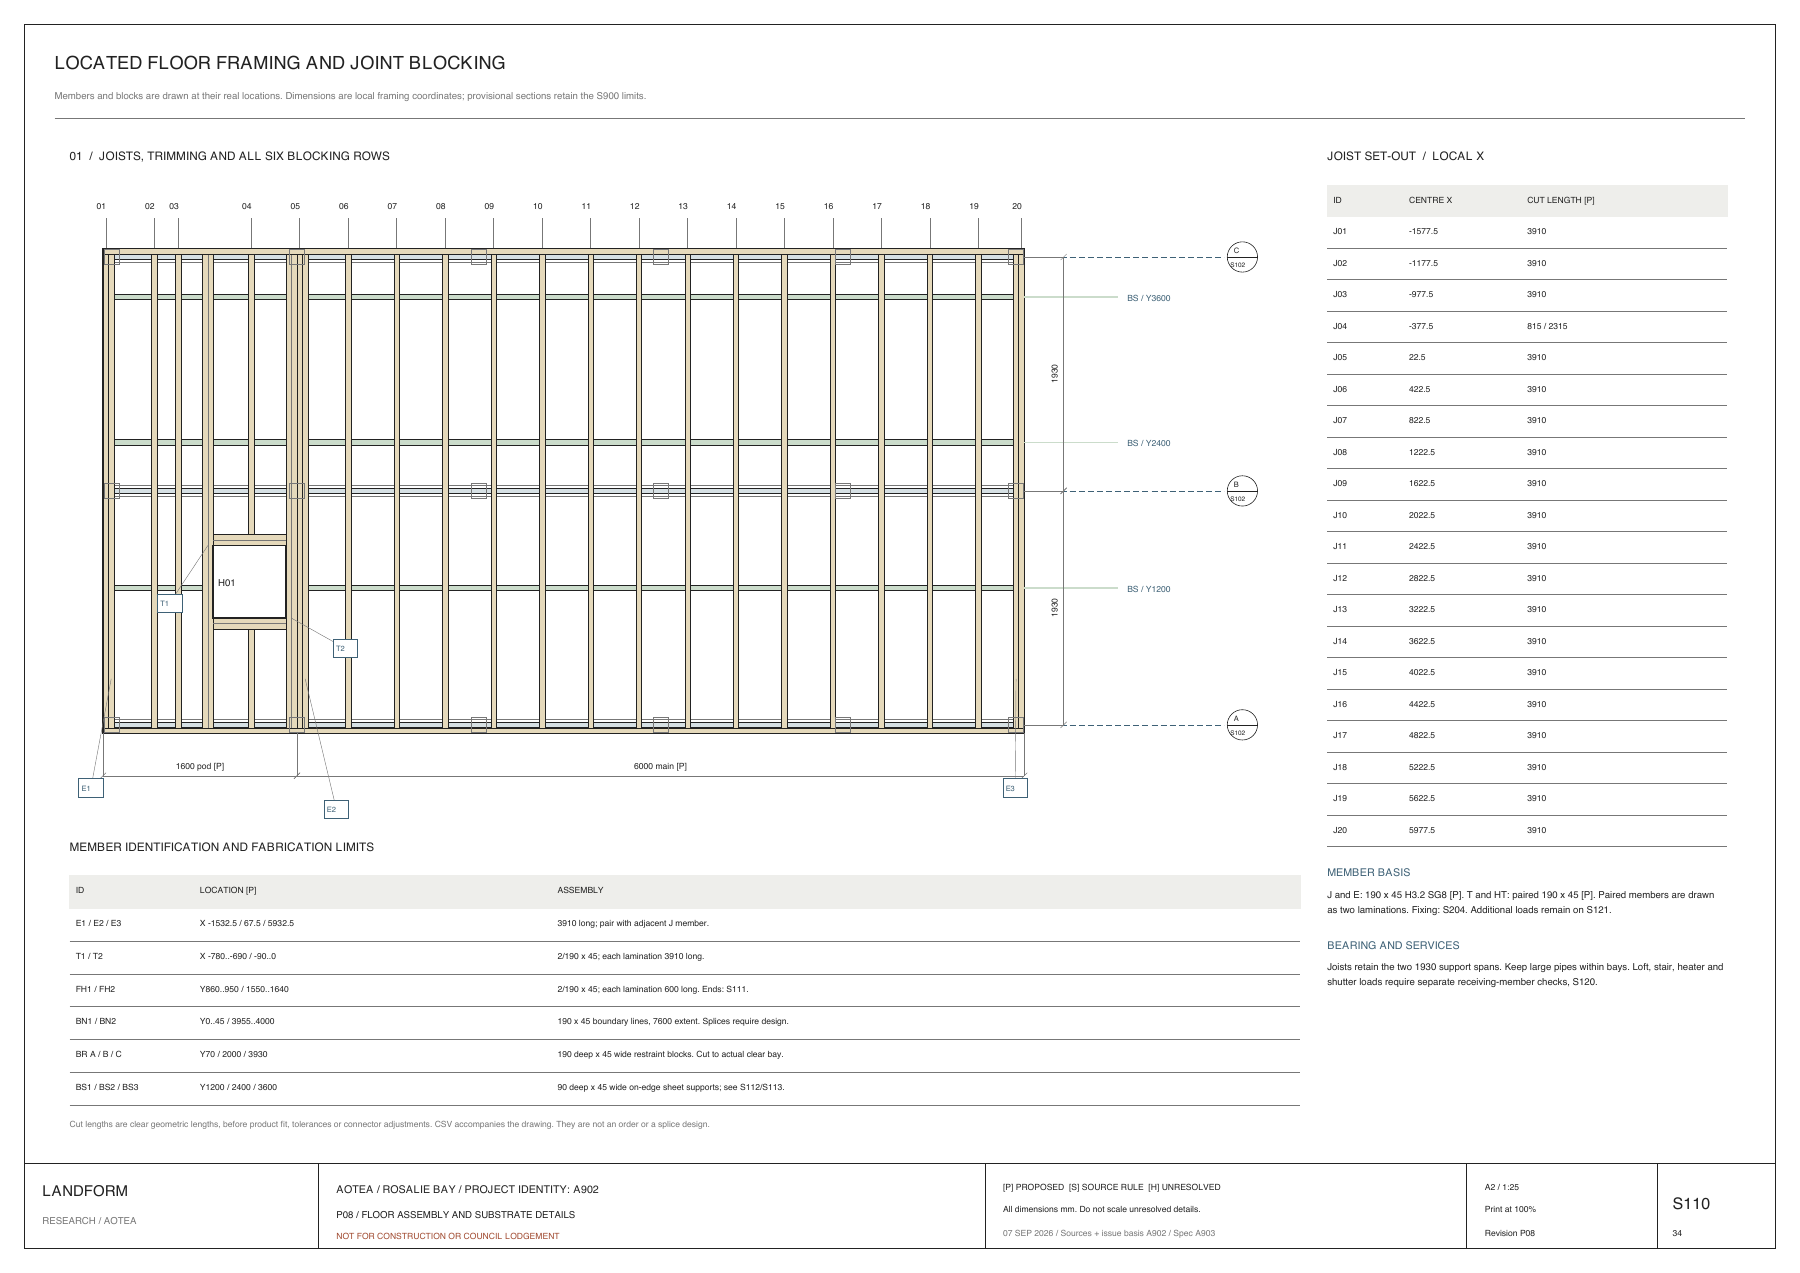
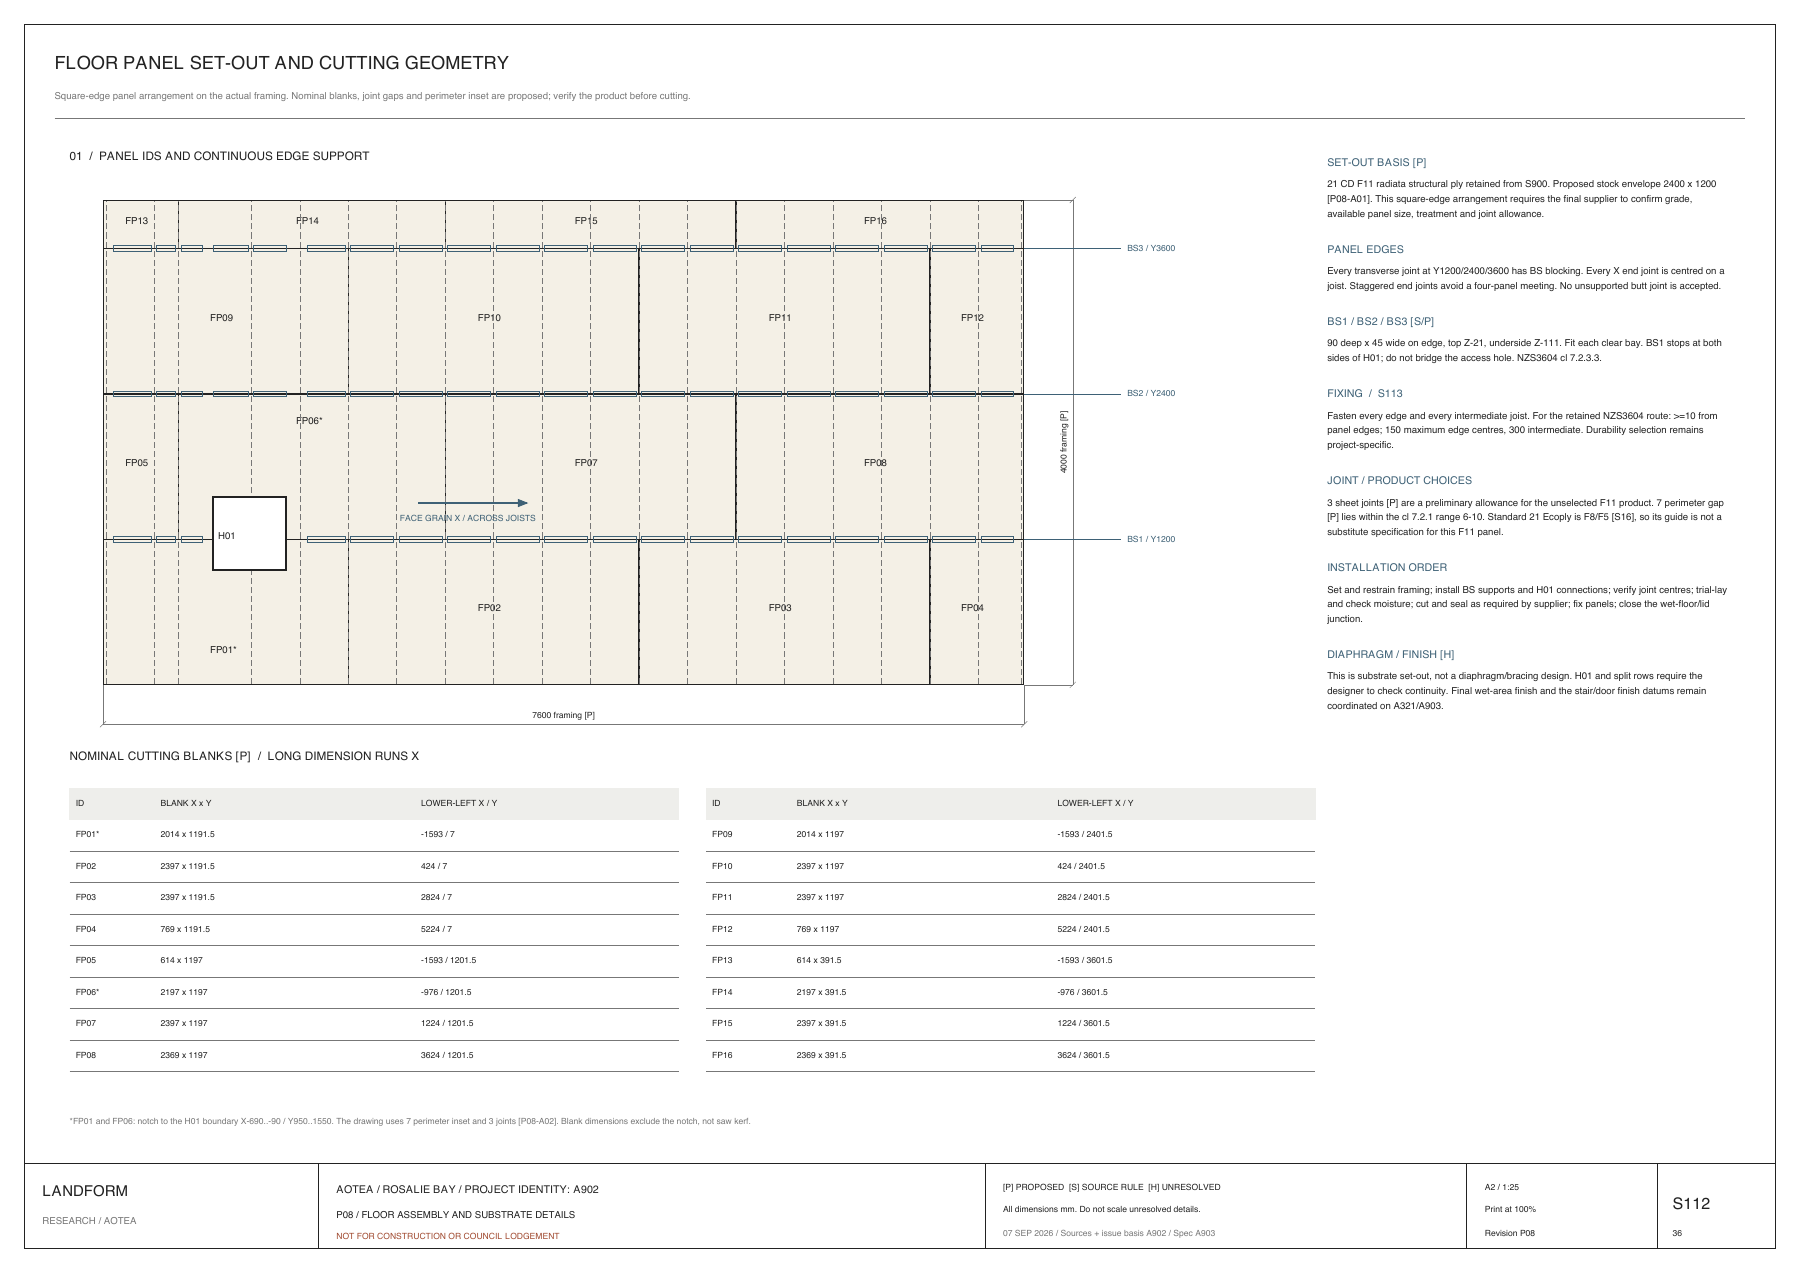
GPT-6 Astra is a new model, and it's pretty amazing to see how far it can get with a house.
I gave it the SketchUp model from our original Aotea study as a starting point and asked it to work through the detailed plans, from piles and floor framing to wall junctions and services.
By no means is this a good or finished set of construction drawings. There are mistakes and plenty left to resolve. But it shows the first early stages of what's possible, and that's exciting.
For architecture firms
Strengths
It helped develop plans, details and schedules together, giving us more to inspect and revise.
Weaknesses
Plausible drawings can still be wrong. Structural connections, products and site conditions remain unresolved.
Opportunities
Firms could use their own checked details and NZ references to draft options, with architects directing the work and reviewing each issue.
Here's where it got to.
The latest issue works through the floor framing, panel layout and fixings. Review exposed a clash beside the access hatch, which we corrected across the plans. It is still a working draft.
Take a look through the drawings.
Not for construction or council submission. Independent design and engineering review are still needed. The saved SketchUp model has not been updated to match these drawings.
Original article · Original field notes · Original SketchUp model · About GPT-6 Astra
Try this in your firm.
Want to explore setting this up in your own firm? Leave your details and Matt will be in touch.